Carpenter
CUSTOM HARDWOOD KITCHEN CABINETRY
Date
Timeline
5 Days
Client
The Alder Residence
Live Project
Preview

Project Overview
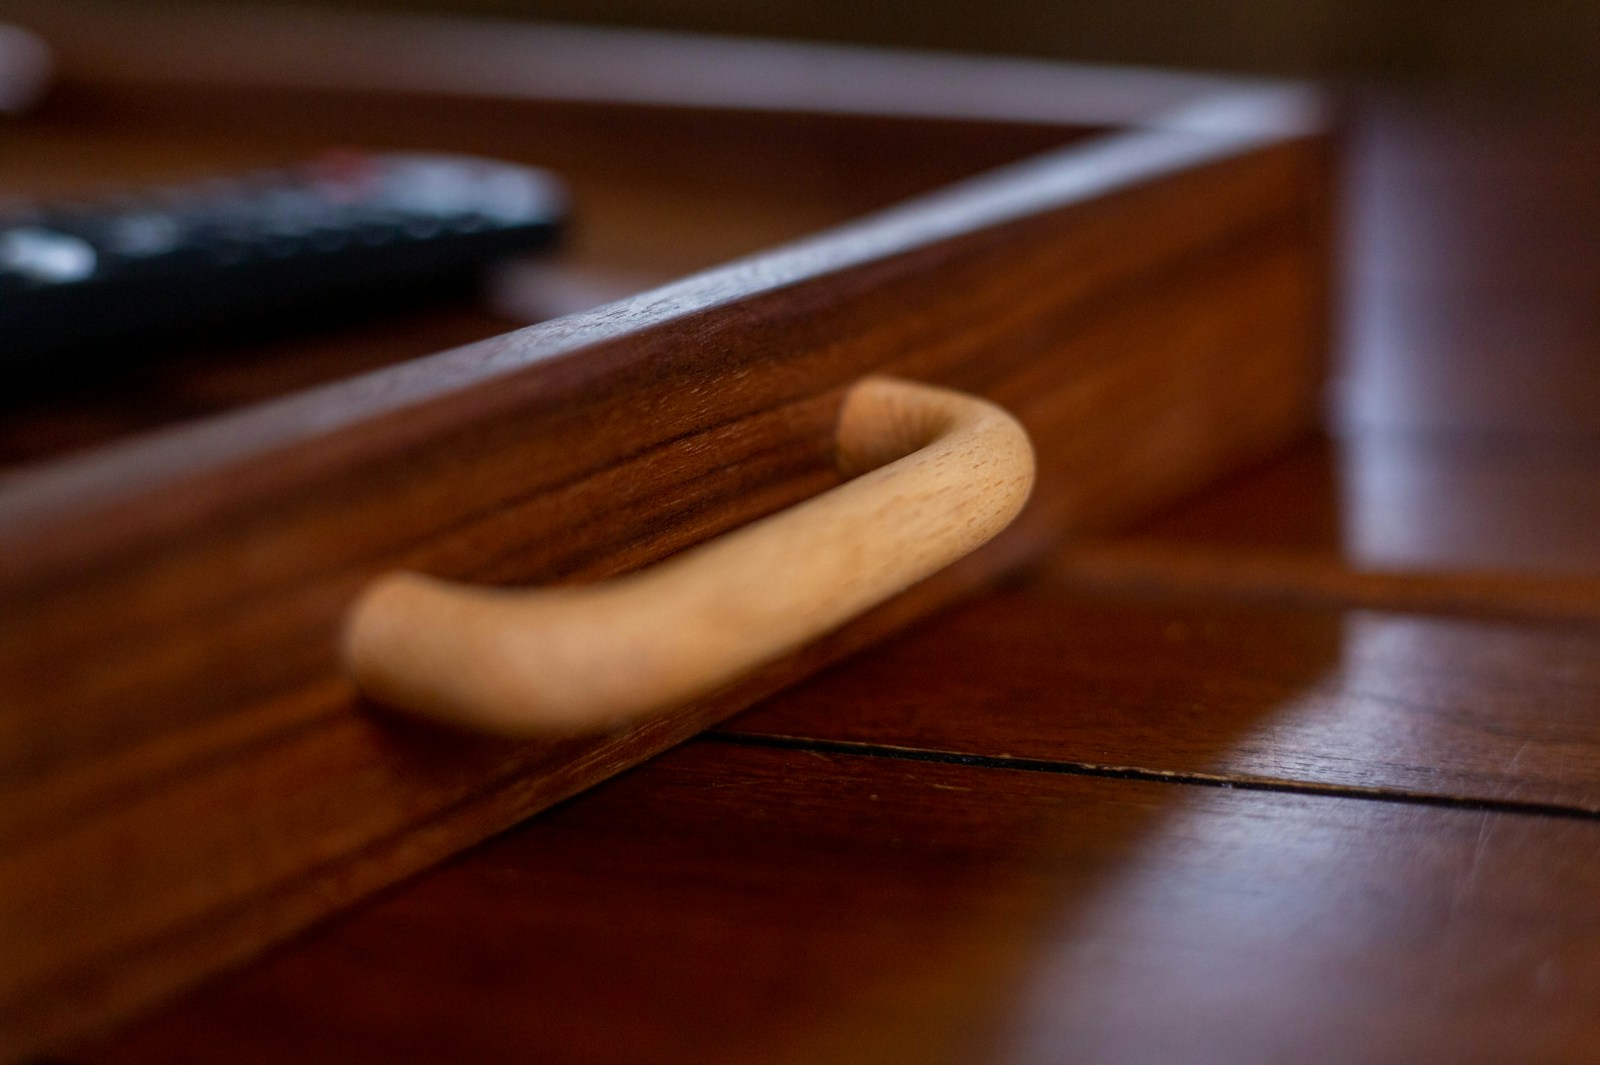
This London kitchen renovation called for custom hardwood cabinetry that could add storage without compromising the room’s natural light or architectural character. We designed a calm, handleless composition with tailored drawers, tall pantry storage, and integrated appliance housing. Every cabinet was made to measure, allowing us to align the timber grain across long elevations and create a precise fit around existing walls, services, and flooring. The result is a hardworking kitchen that feels composed, warm, and distinctly personal.
Custom hardwood cabinetry for every zone Integrated pantry and appliance housing Continuous timber grain across elevations Soft-close hardware for daily durability
%
Client Satisfaction
Days
Project Completion Time
FT
Door Frame Installed
%
Precision Installation
Our Approach
We surveyed the kitchen in detail before producing a coordinated joinery plan, material schedule, and installation sequence. Each cabinet was fabricated off-site, finished by hand, and checked for grain continuity before delivery. On installation day, our joiners worked in a carefully staged order to protect surrounding finishes and ensure every reveal, door, and drawer operated perfectly.
Detailed kitchen survey and storage planning Hardwood selection and grain matching Workshop fabrication and hand finishing Precision installation and final adjustment

Results
The completed cabinetry transformed an underused kitchen into a refined, high-capacity space with a consistent material story. It now supports busy family life while lifting the perceived quality of the entire home.
Outcome highlights
Increased storage without visual clutter Seamless appliance integration Improved workflow for everyday cooking Warm hardwood finish tailored to the interior Durable cabinetry built for long-term use

