Carpenter
BUILT-IN OAK WARDROBE INSTALLATION
Date
Timeline
4 Days
Client
Riverside Townhouse
Live Project
Preview

Project Overview
The owners wanted a wardrobe that used the full height of their bedroom wall while remaining light, tactile, and visually calm. We designed a built-in oak system with adjustable shelves, hanging bays, soft-close drawers, and flush panel doors. By tailoring every compartment to the room’s proportions, we eliminated dead space and created a practical storage wall that feels integrated with the architecture rather than added to it.
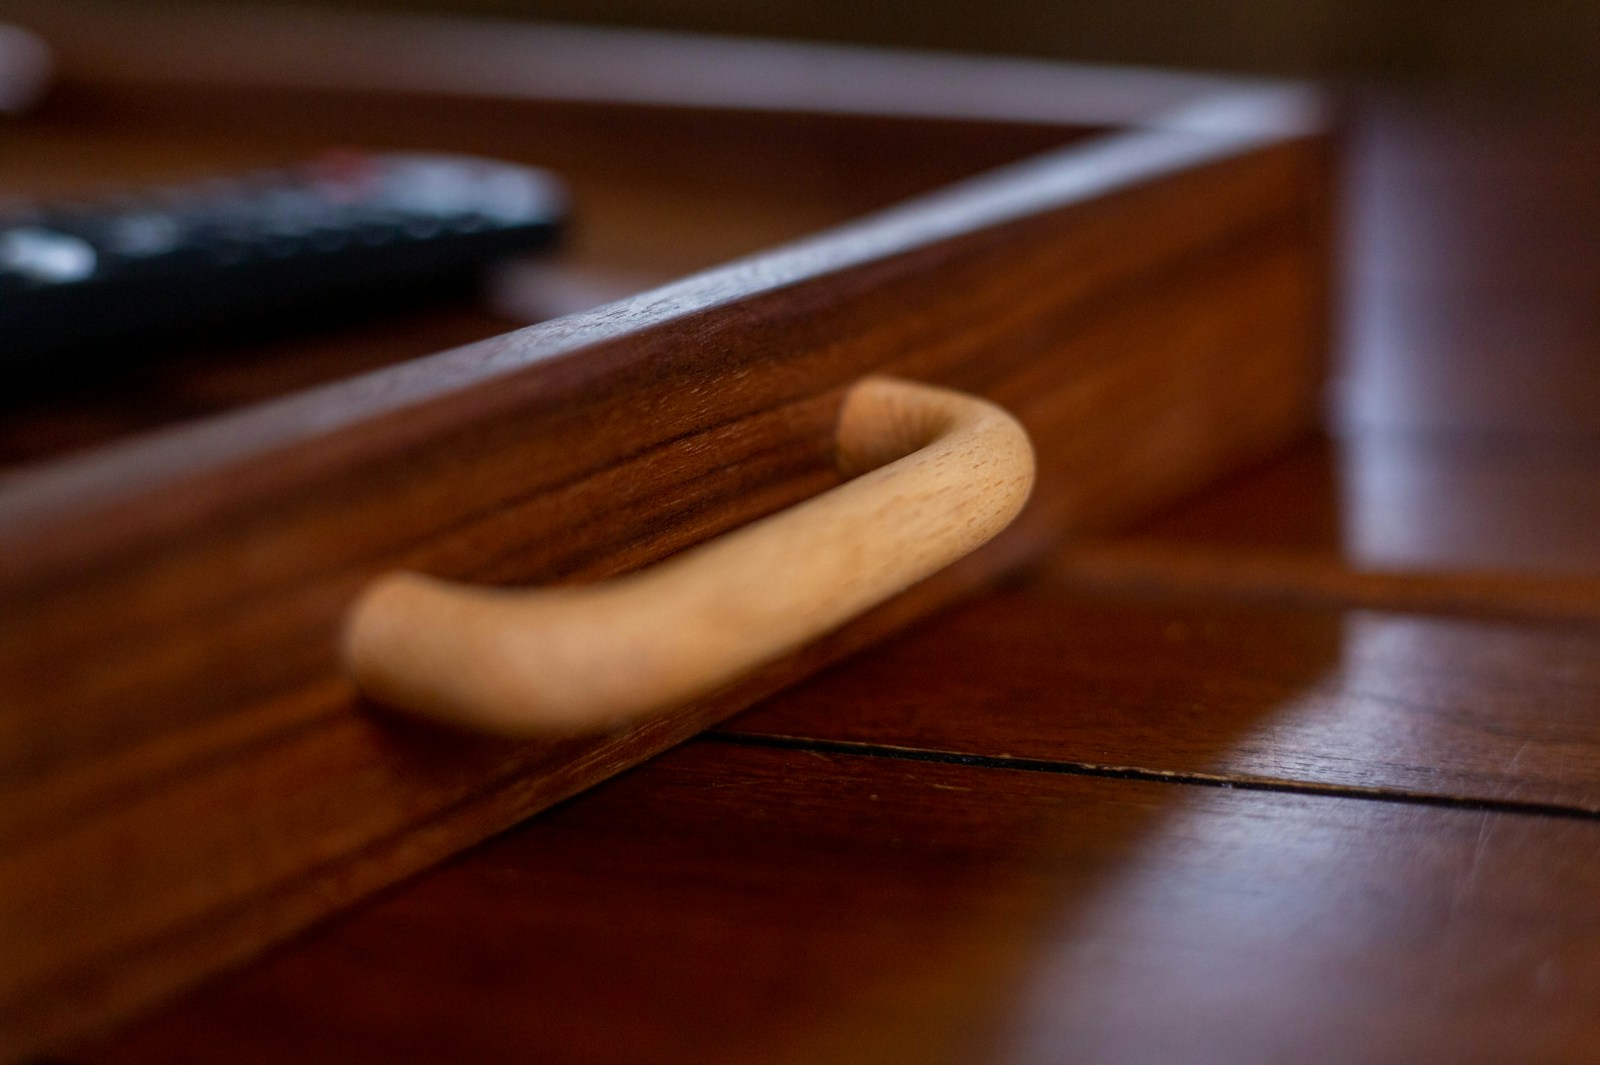
Full-height storage tailored to room dimensions Solid oak doors and visible timber detailing Adjustable shelving and dedicated hanging bays Soft-close drawers with discreet finger pulls
%
Client Satisfaction
Days
Project Completion Time
FT
Door Frame Installed
%
Precision Installation
Our Approach
Our team started with laser measurements and a storage consultation to understand how the household used the room. We then developed the interior configuration around clothing, luggage, and seasonal storage requirements. The wardrobe was fabricated in sections, finished in the workshop, and installed with meticulous attention to wall alignment, floor levels, and clean shadow gaps.
Bedroom survey and storage consultation Oak selection and internal layout planning Sectional workshop fabrication On-site fitting and door calibration

Results
The finished wardrobe delivers generous storage while retaining the bedroom’s sense of space and calm. Natural oak brings warmth to the room, while the custom interior removes the friction of everyday organization.
Outcome highlights
Floor-to-ceiling storage without clutter Oak finish coordinated with existing furniture Better organization for daily routines Quiet soft-close operation Improved room value and functionality

